
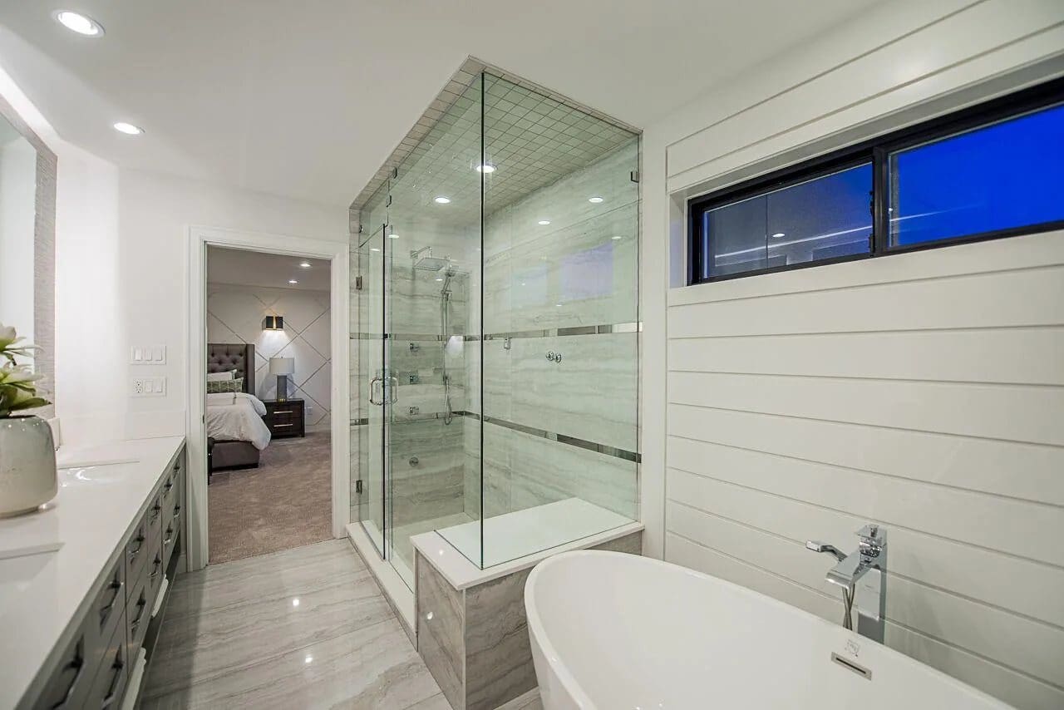
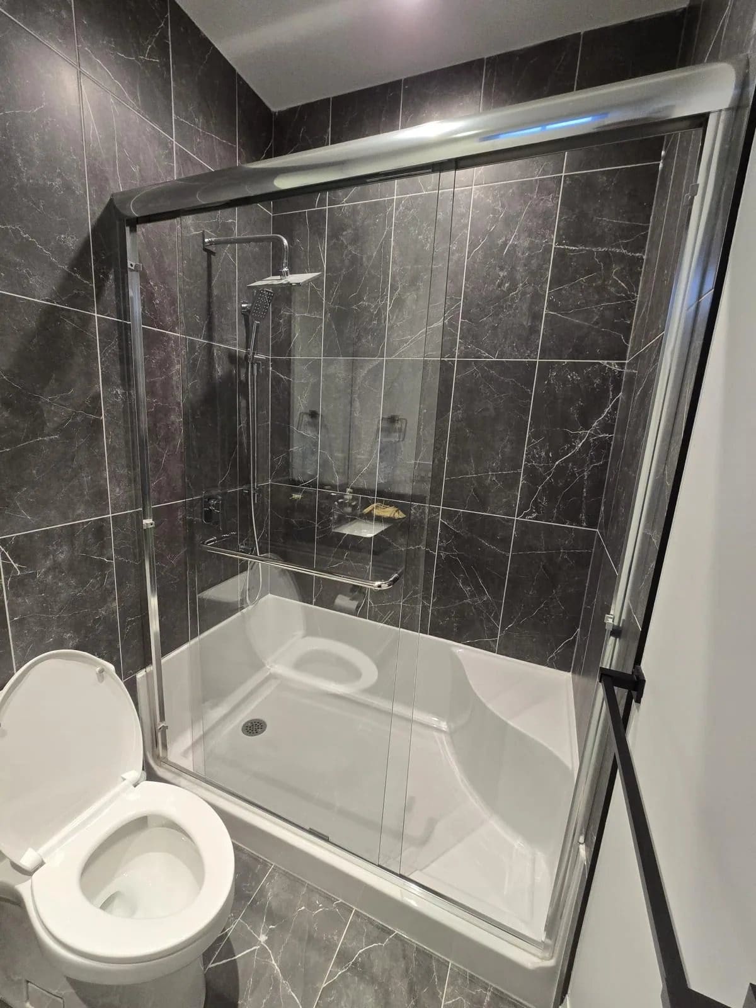
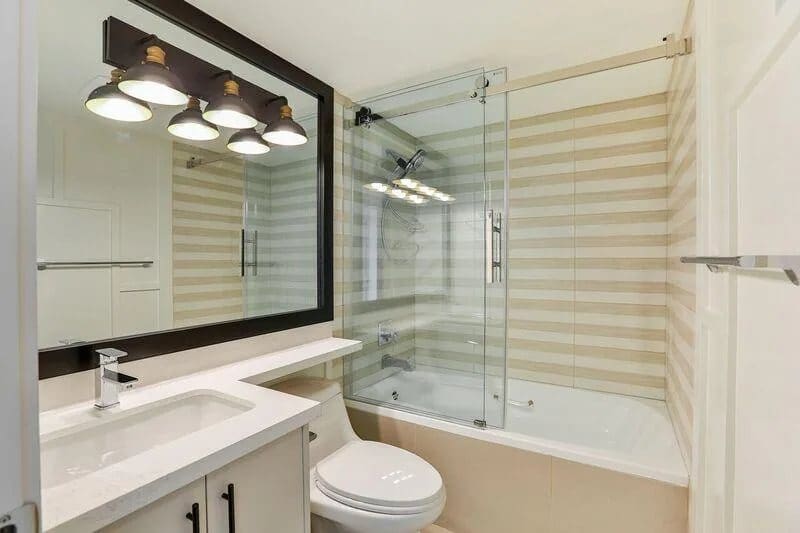
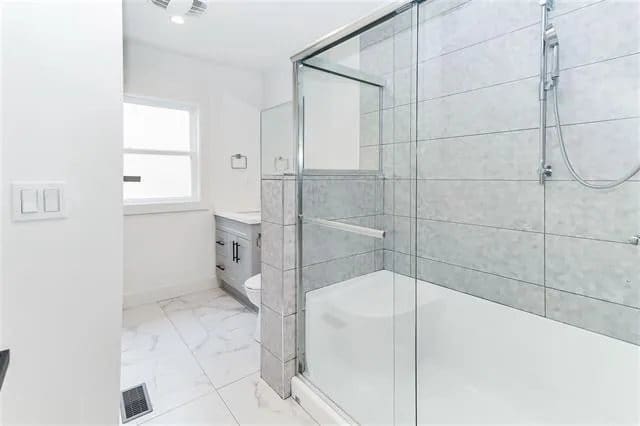
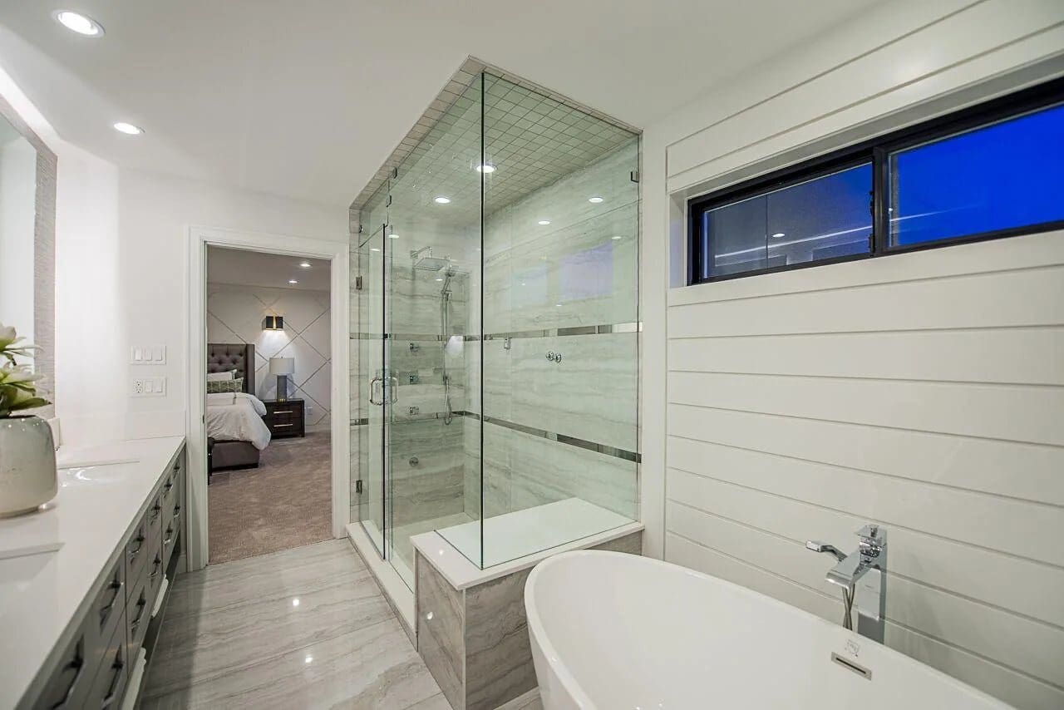
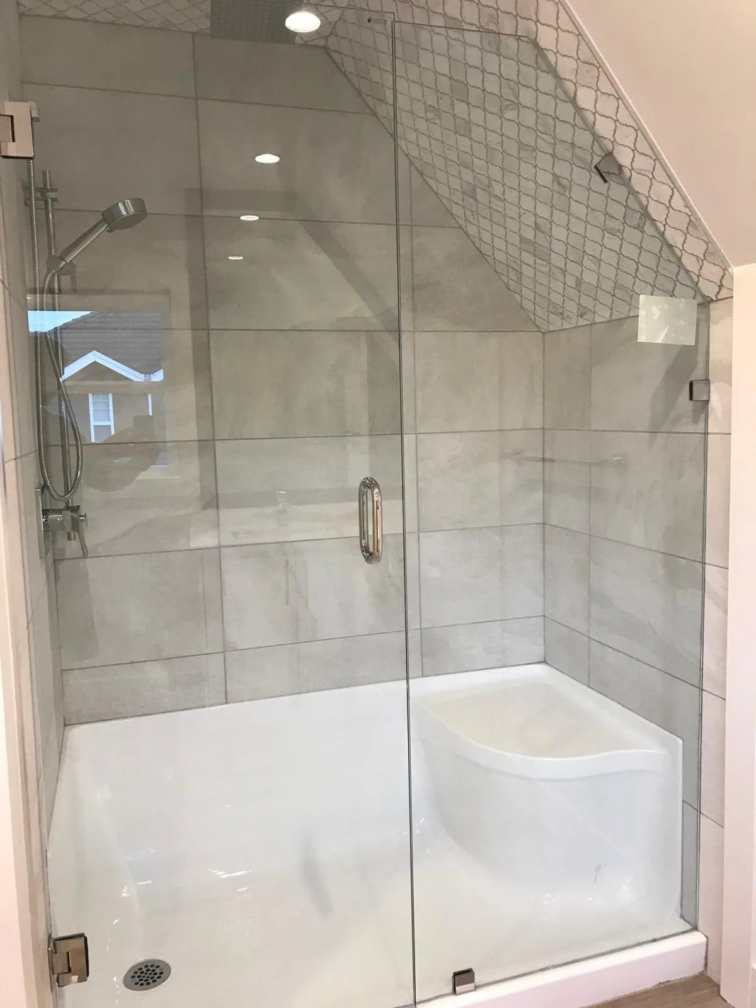

Forestwood builds walk-in showers and practical bathroom upgrades that support mobility, independence and long-term use without making the room feel institutional.
Fully licensed, insured and covered for your protection.
Coverage for peace of mind on every job.
Serving the Lower Mainland and Fraser Valley.
Straight answers and regular updates.
Built to last with attention to detail.
A successful accessible bathroom considers the full route through the room, not only the shower. We review doorway clearance, movement space, fixture heights, support locations, slip resistance and the needs of the person using it.
We discuss mobility, transfer, bathing and caregiver needs before finalizing the layout.
Plumbing, structure, doorway width and available movement space are assessed.
Fixture placement and clearances are planned around safe, practical daily use.
Grab-bar backing, shower assemblies and waterproofing details are built correctly.
Controls, seating, flooring and finishes balance accessibility, durability and appearance.
The completed bathroom is reviewed for operation, access and finishing details.
We review the space, goals, access and existing conditions.
Work, responsibilities, allowances and exclusions are documented.
Schedule, permits, consultants and material lead times are coordinated.
The site is protected and qualified trades complete the work in sequence.
Progress, decisions and finishing details are checked throughout the project.
Deficiencies are documented, completed and handed over clearly.
Send us the scope, drawings or photographs of the space. We will help identify the practical next step.
or call 604-373-0888
To provide the best experiences, we use technologies like cookies to store and/or access device information. Consenting to these technologies will allow us to process data such as browsing behaviour or unique IDs on this site. Not consenting or withdrawing consent, may adversely affect certain features and functions.

#402 – 3999 Henning Drive
Burnaby BC V5C 6P9
604-373-0888
info@forestwoodconstruction.ca
Lower Mainland & Fraser Valley
Licensed · Insured · WorkSafeBC covered
© 2026 Forestwood Construction. All rights reserved. Website by Stride Web Design