
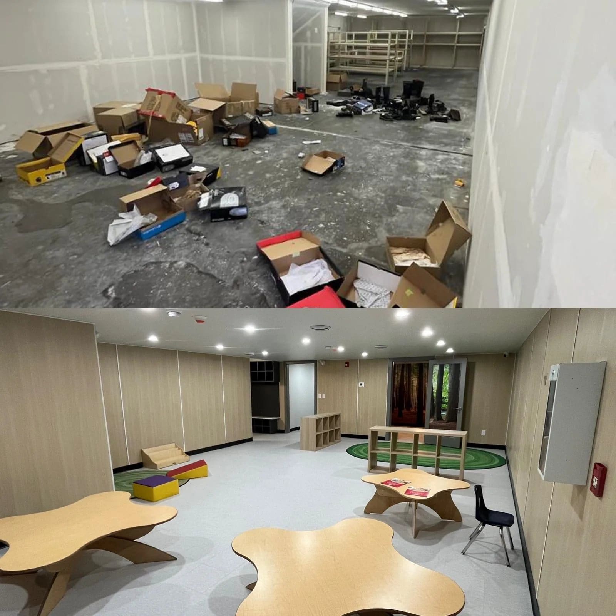
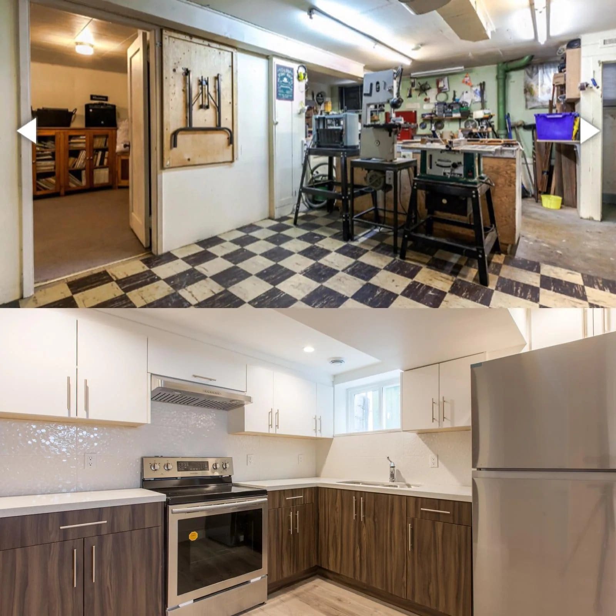
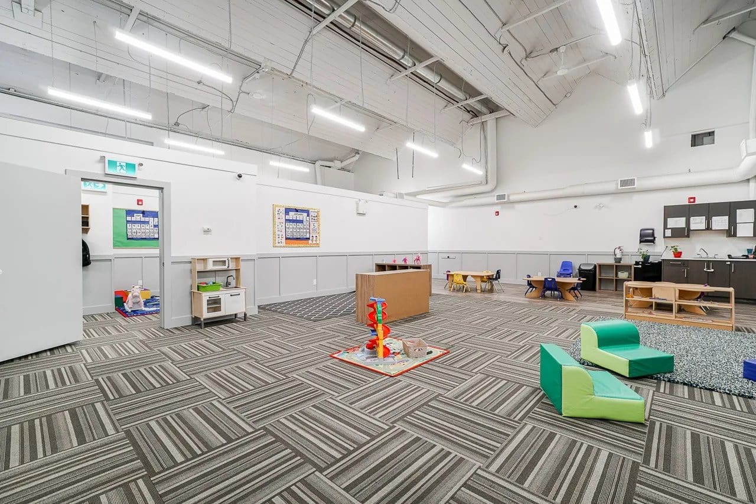
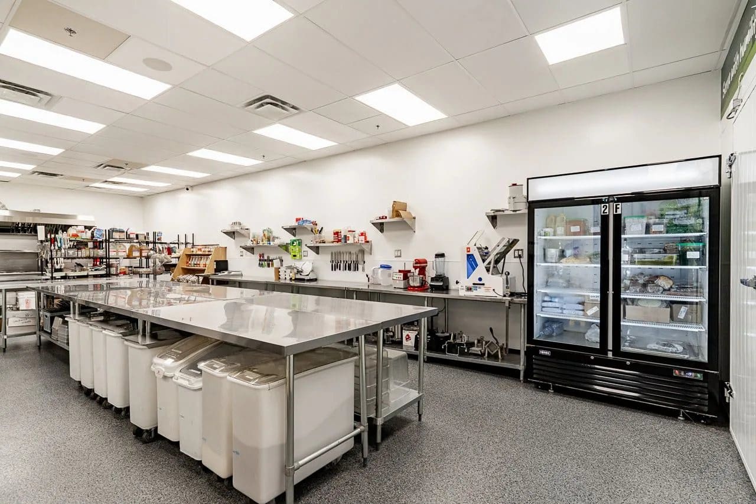
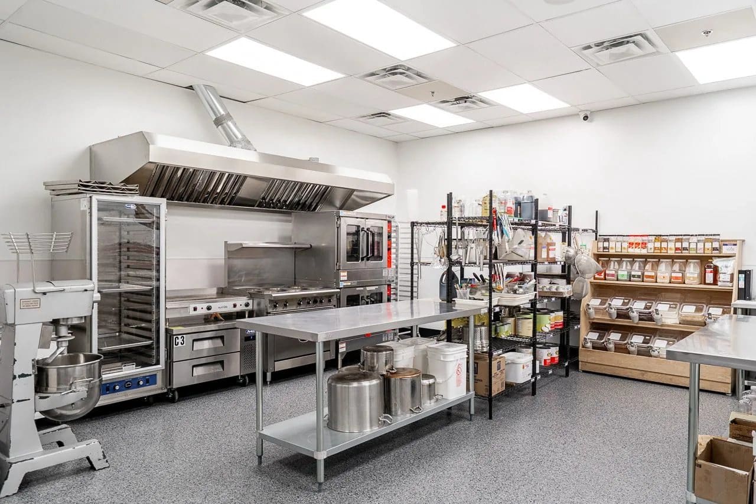
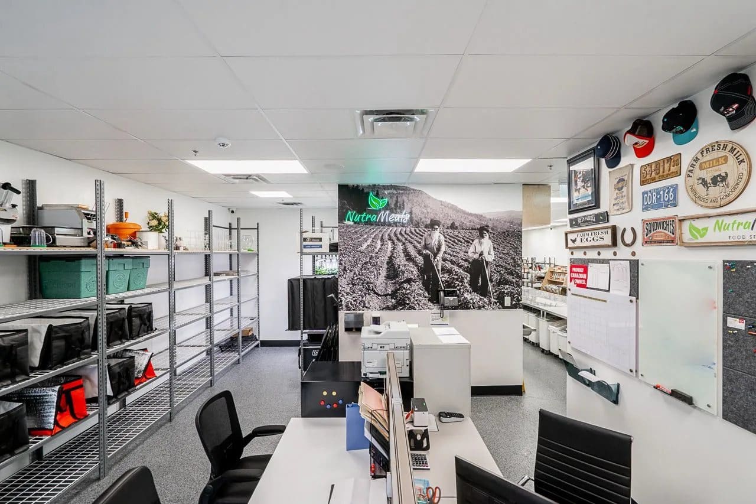
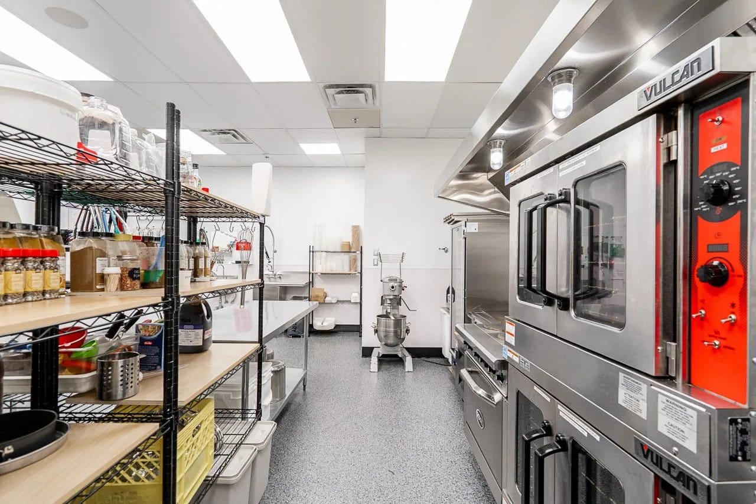
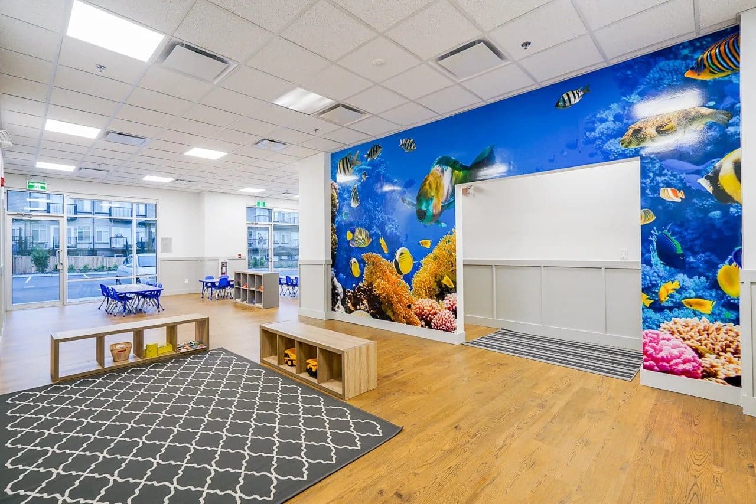
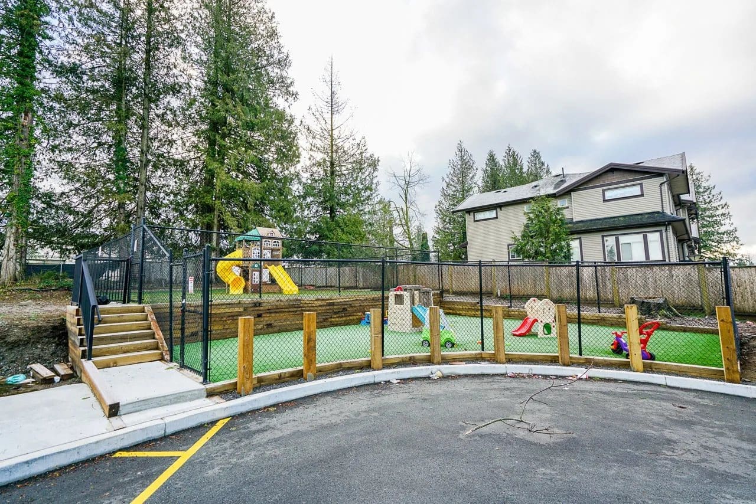
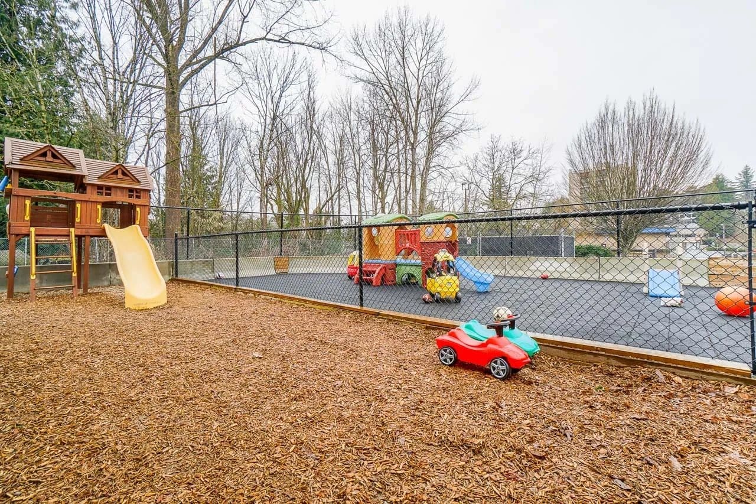

From an empty shell to an occupied business renovation, Forestwood coordinates the construction details, trades and inspections required to turn commercial space into a place that works.
Fully licensed, insured and covered for your protection.
Coverage for peace of mind on every job.
Serving the Lower Mainland and Fraser Valley.
Straight answers and regular updates.
Built to last with attention to detail.
Commercial projects have fixed lease dates, operating requirements and multiple decision-makers. We establish a written scope, identify permit and consultant needs, sequence the trades and keep you informed as the space takes shape.
Existing conditions, drawings, access and operational constraints reviewed before pricing.
Selective demolition and new partitions coordinated to the approved plan.
Electrical, plumbing, mechanical and life-safety trades sequenced with the build.
Ceilings, flooring, painting, millwork, fixtures and final details completed.
Consultants, municipal requirements and required inspections tracked through the project.
The final list is documented, completed and handed over with a clean space.
We review the space, goals, access and existing conditions.
Work, responsibilities, allowances and exclusions are documented.
Schedule, permits, consultants and material lead times are coordinated.
The site is protected and qualified trades complete the work in sequence.
Progress, decisions and finishing details are checked throughout the project.
Deficiencies are documented, completed and handed over clearly.
Send us the scope, drawings or photographs of the space. We will help identify the practical next step.
or call 604-373-0888
To provide the best experiences, we use technologies like cookies to store and/or access device information. Consenting to these technologies will allow us to process data such as browsing behaviour or unique IDs on this site. Not consenting or withdrawing consent, may adversely affect certain features and functions.

#402 – 3999 Henning Drive
Burnaby BC V5C 6P9
604-373-0888
info@forestwoodconstruction.ca
Lower Mainland & Fraser Valley
Licensed · Insured · WorkSafeBC covered
© 2026 Forestwood Construction. All rights reserved. Website by Stride Web Design