
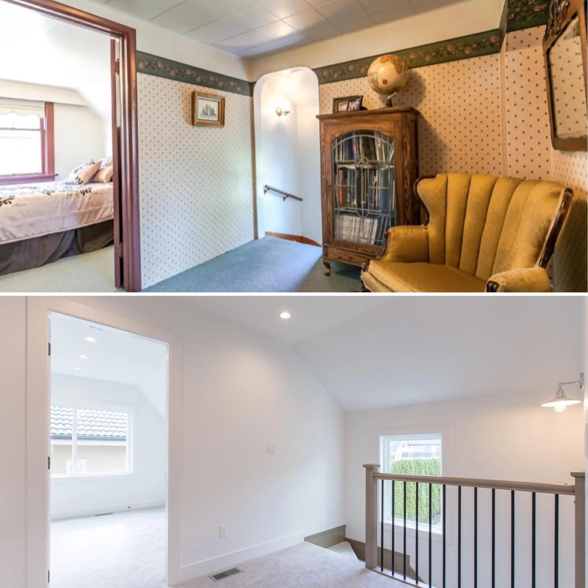
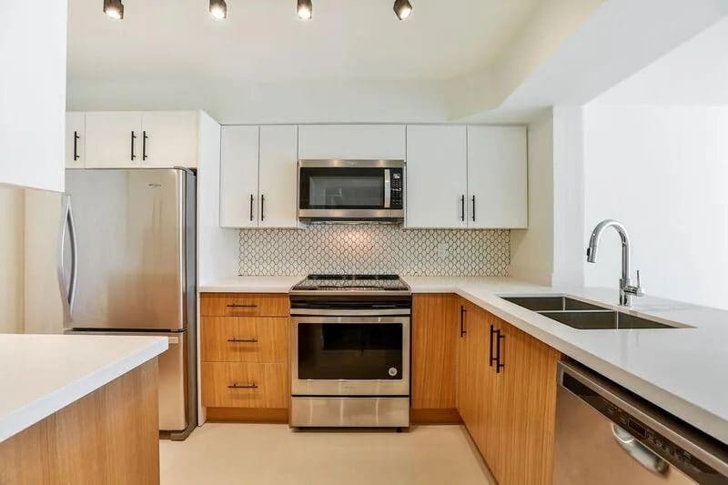
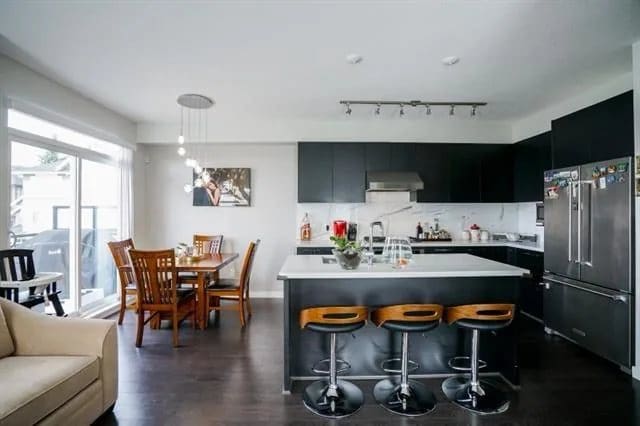
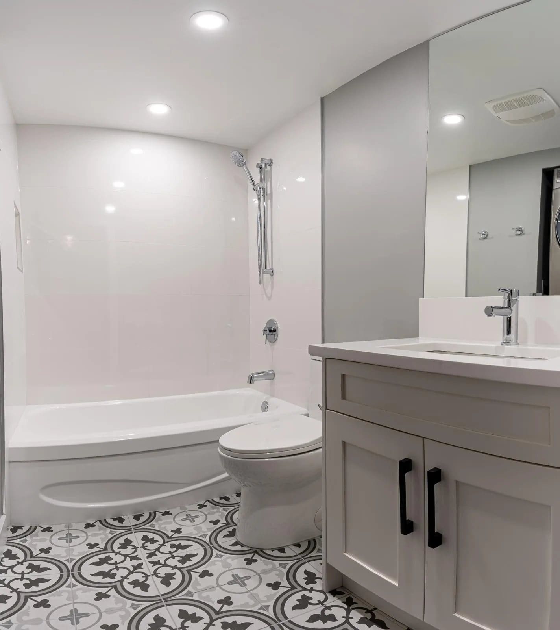

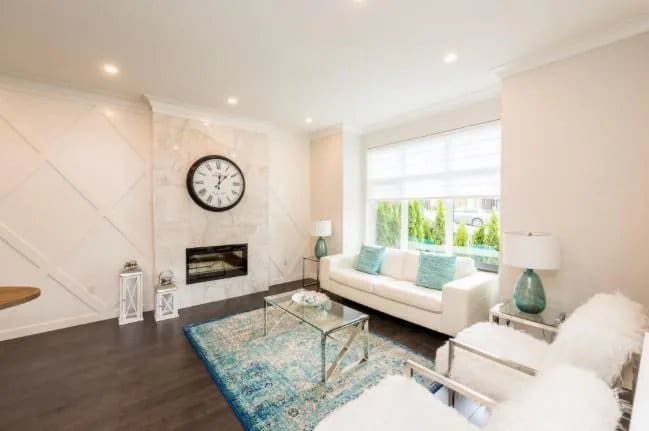
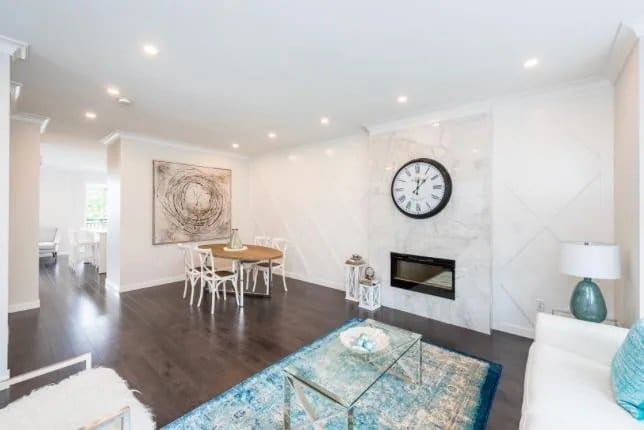
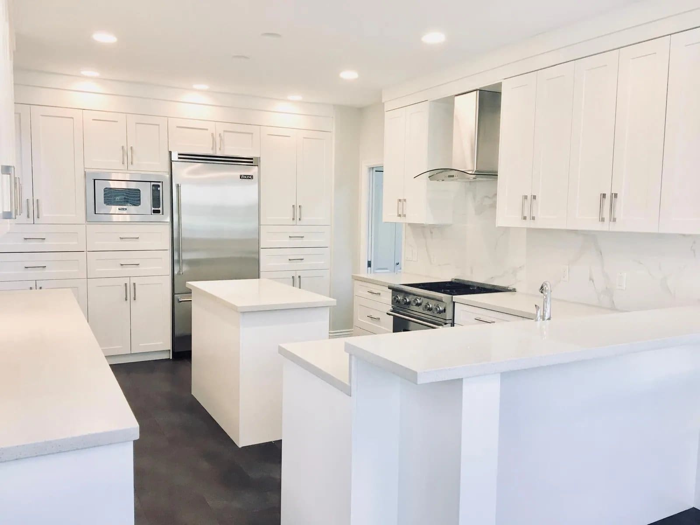
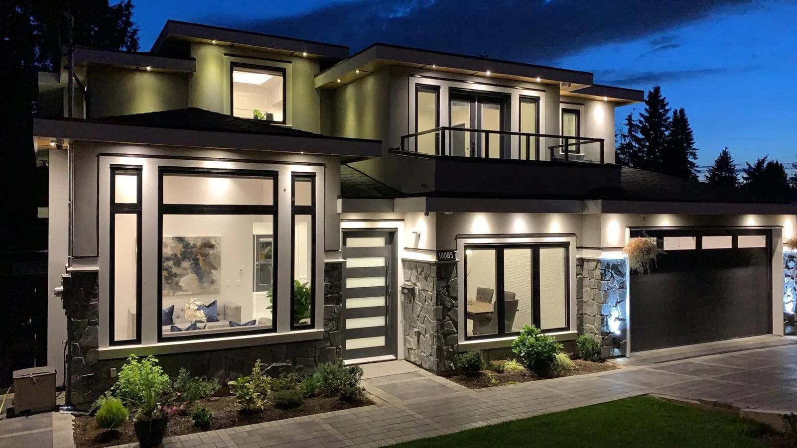
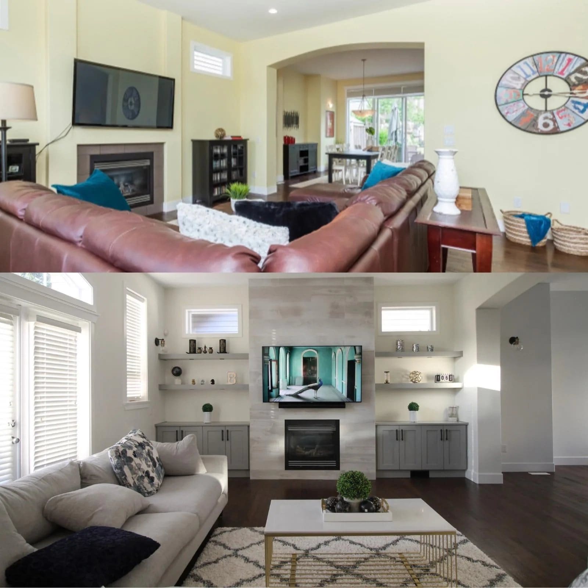
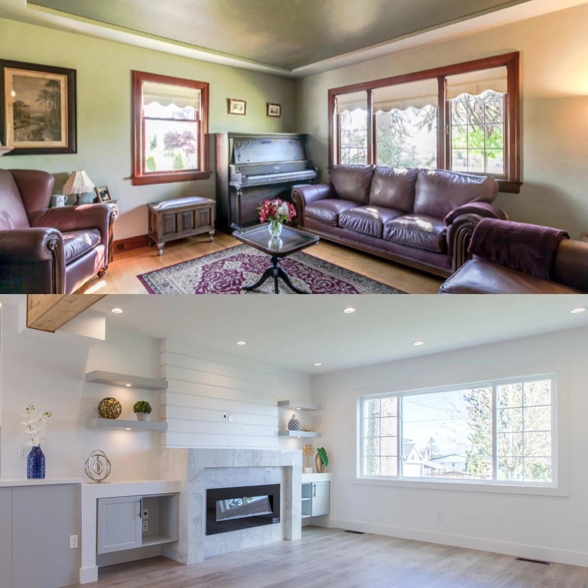
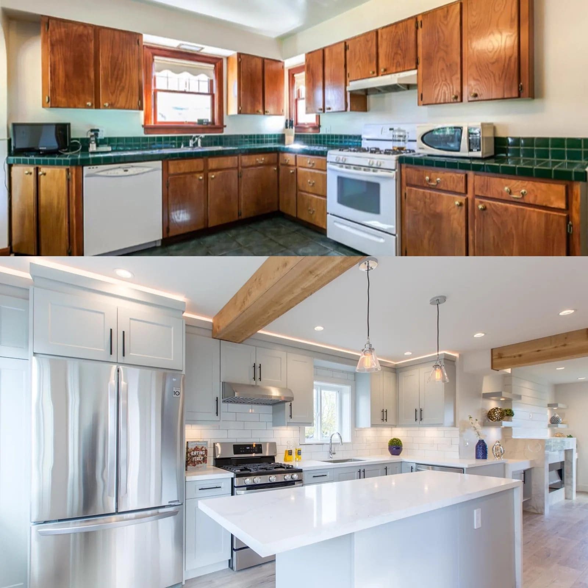

Forestwood renovates kitchens, bathrooms, living spaces, suites, decks and home exteriors with clear scopes, careful protection and coordinated trades.
Fully licensed, insured and covered for your protection.
Coverage for peace of mind on every job.
Serving the Lower Mainland and Fraser Valley.
Straight answers and regular updates.
Built to last with attention to detail.
Renovation affects the way you live every day. We establish access, protection and working expectations before construction, then communicate decisions and progress as work moves from demolition to final walkthrough.
We walk the home, discuss priorities and identify existing conditions that affect the scope.
Selections, allowances, exclusions and responsibilities are documented before work proceeds.
Access routes, dust containment and protection for occupied areas are established.
Trades and material deliveries are sequenced to limit delays and unnecessary disruption.
Questions, site discoveries and selection deadlines are communicated while options remain open.
We document the deficiency list, finish the details and leave the renovated area clean.
We review the space, goals, access and existing conditions.
Work, responsibilities, allowances and exclusions are documented.
Schedule, permits, consultants and material lead times are coordinated.
The site is protected and qualified trades complete the work in sequence.
Progress, decisions and finishing details are checked throughout the project.
Deficiencies are documented, completed and handed over clearly.
Send us the scope, drawings or photographs of the space. We will help identify the practical next step.
or call 604-373-0888
To provide the best experiences, we use technologies like cookies to store and/or access device information. Consenting to these technologies will allow us to process data such as browsing behaviour or unique IDs on this site. Not consenting or withdrawing consent, may adversely affect certain features and functions.

#402 – 3999 Henning Drive
Burnaby BC V5C 6P9
604-373-0888
info@forestwoodconstruction.ca
Lower Mainland & Fraser Valley
Licensed · Insured · WorkSafeBC covered
© 2026 Forestwood Construction. All rights reserved. Website by Stride Web Design